

Case study
Temple Road, Dartry
A multi-million euro refurbishment and extension of a Victorian family home in Dublin 6, with every trade run by Morris Construction.
- Location
- Dartry, Dublin 6
- Building
- Victorian house and annex
- Scope
- Refurbishment, extension, gardens
- Value
- Multi-million euro
- Role
- Main contractor, all trades
- Includes
- Lower ground floor, sun room
The job
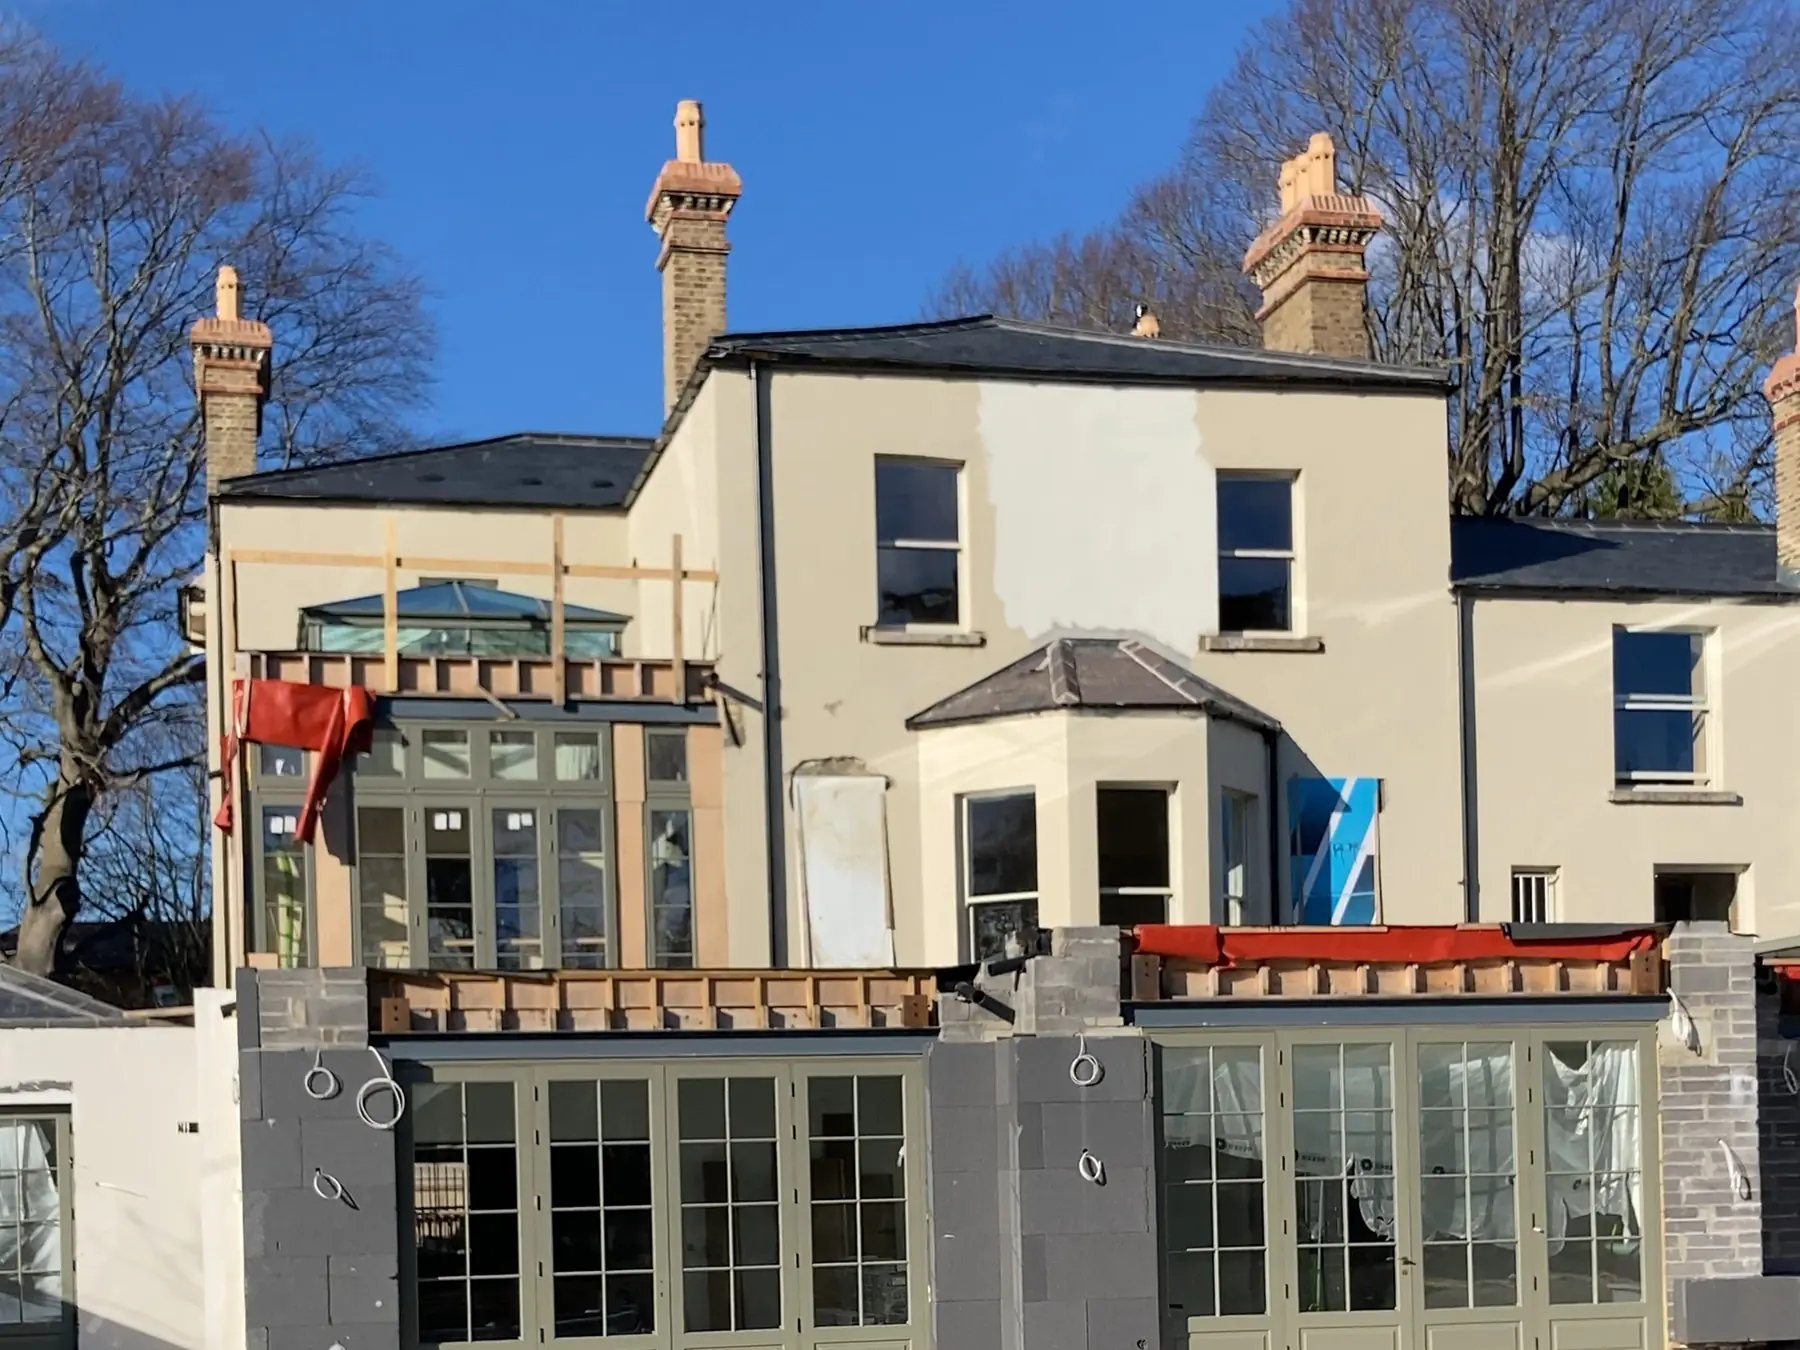
A large Victorian family home in Dartry, with an annex, needed a full refurbishment and modern upgrades without losing its period character. The brief added a new garden extension with a sun room and oriel window, a reworked lower ground floor and new front and rear gardens.
Morris Construction was main contractor for the whole job, running every trade from asbestos removal and underpinning to cornices, joinery and granite garden steps.
What the job involved
Taken from the project's bill of quantities, grouped by the work involved.
Extension, sun room and oriel window
A new full-width extension with a sun room and oriel window: timber-framed columns, flat roofs, decorative parapet mouldings, air-tightness detailing and a new lead roof to the original oriel.
Lower ground floor
A reworked lower ground floor with cinema, Pilates studio, reading room, bar, pantry, kitchen and dining, plus laundry, boot room and plant room, reached by a new stair.
Roofs and chimneys
Main and annex roofs re-slated, a new slated roof over the cinema and Pilates rooms, chimneys repaired in lime mortar with new pots and brick panels, and balcony and flat-roof tiling.
Walls and envelope
Lime render to the annex and gables, external insulation with acrylic render elsewhere, metal wall cappings, and Crittall doors to the hall and laundry.
Structure and ground floor
Structural steel fire-protected and grouted, the boundary wall underpinned and rebuilt, new ground-floor insulation, liquid screed, radon barrier and sumps.
Period interiors
Decorative cornices and ceiling centres, bulkheads formed for the cornices, wall panelling, beading, architraves, skirtings and fireplace work through the main rooms.
Gardens and courtyard
Front and rear gardens rebuilt: groundworks, granite paving, curved granite steps and seating, stone garden walls, slot drains to storm water, courtyard and driveway levels, and a basketball court.
Safety and services
Asbestos removed safely, a new ESB meter fitted, and the old courtyard store and WC demolished to make way for the new layout.
Every trade, one contractor. From underpinning and asbestos removal to cornices and granite garden steps, the whole house was run by Morris Construction on site.

Planning a period home refurbishment?
Talk to us about your house, from first survey to the final snag list.