

Case study
Powerscourt, Enniskerry
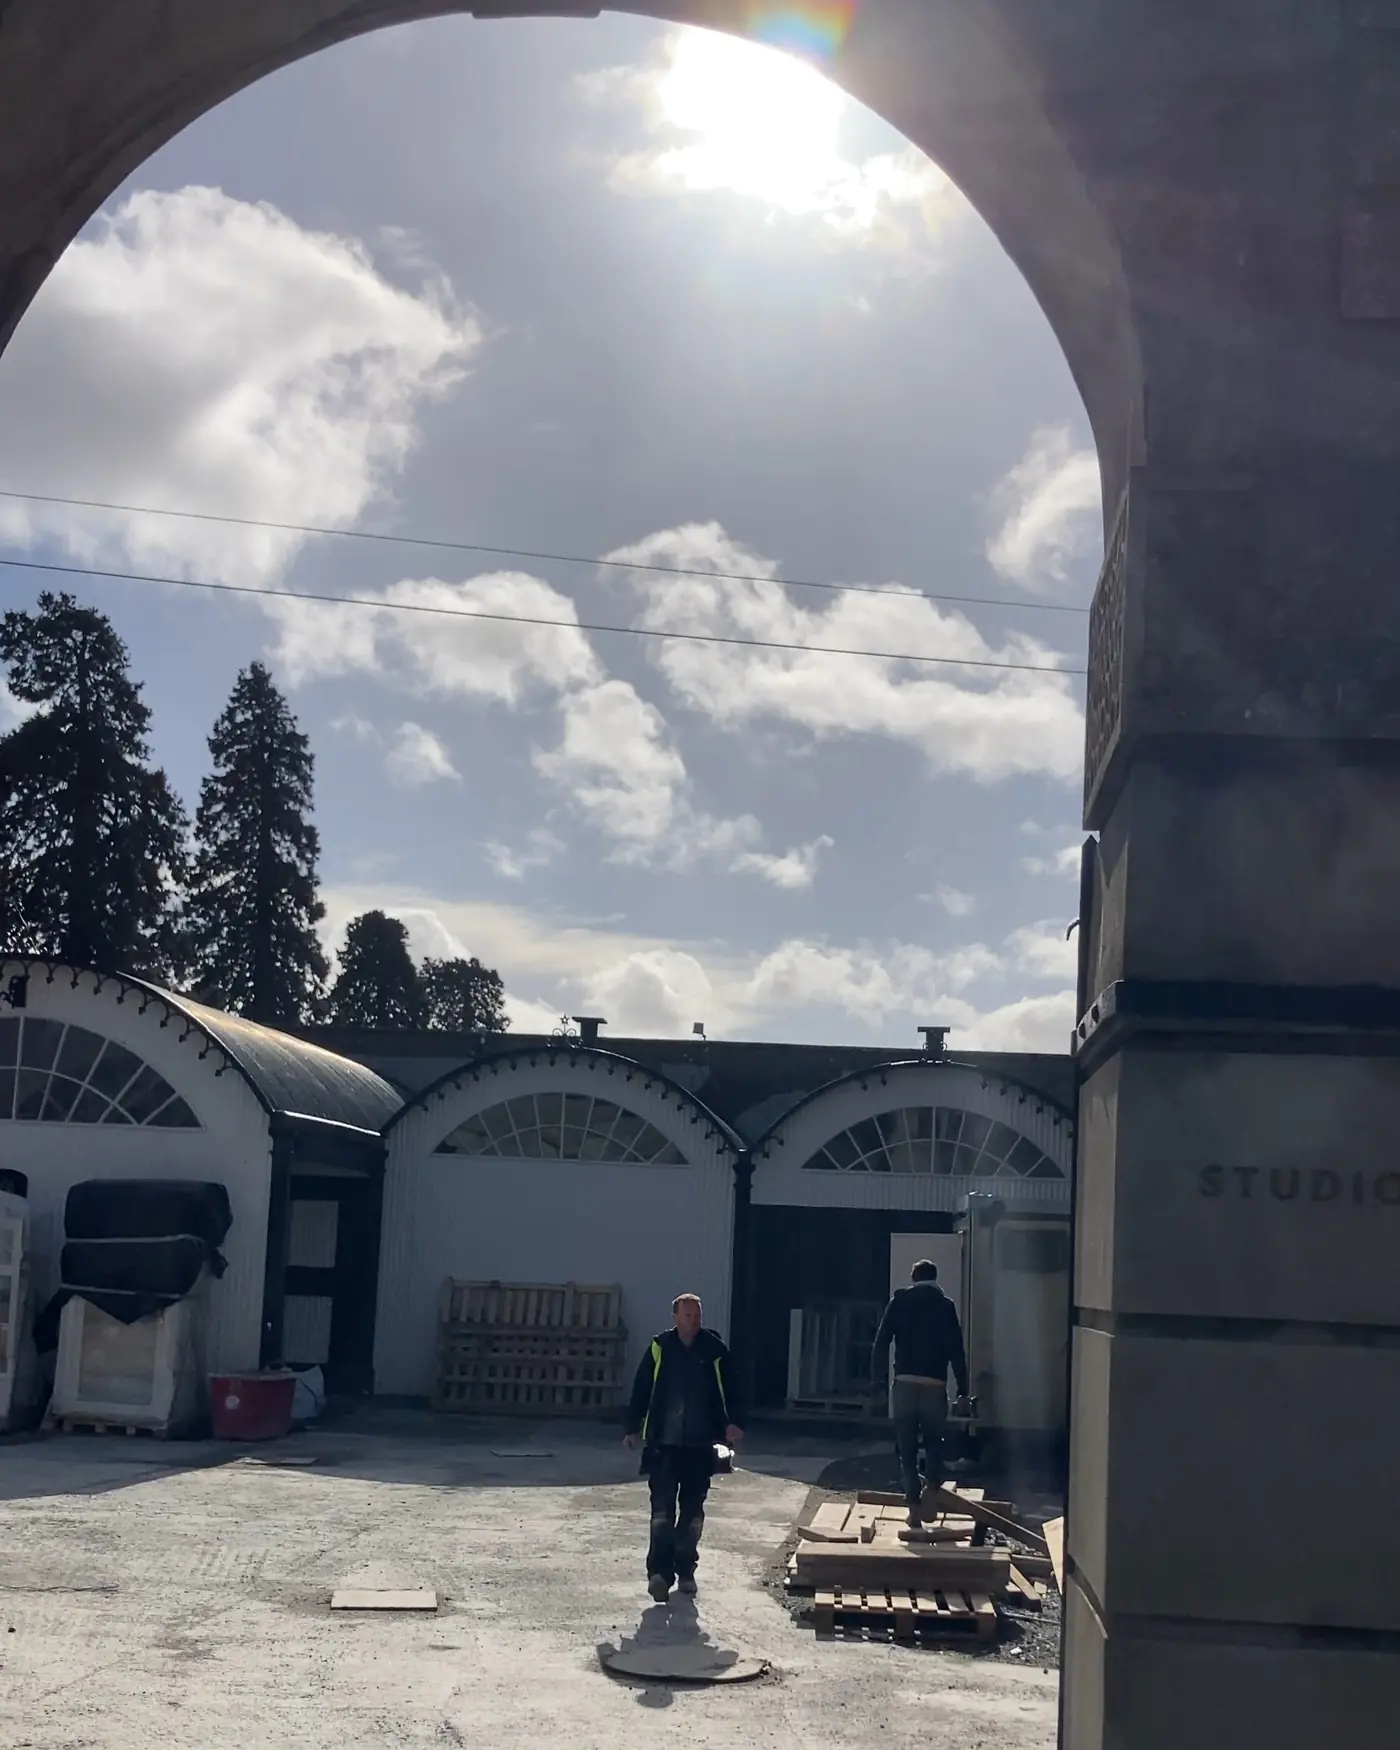
Victorian buildings across five blocks of the Powerscourt Estate's West Wing, restored and converted into offices for CoolPlanet.
- Client
- CoolPlanet
- Location
- Powerscourt Estate, Enniskerry
- Buildings
- Victorian outbuildings, five blocks
- Scope
- Restoration, conversion and fit-out
- Constraints
- Bat conservation, archaeology
- Role
- Main contractor
The job
The West Wing of the Powerscourt Estate is a group of Victorian outbuildings arranged in five blocks around a courtyard: rubble stone walls, natural slate and curved corrugated roofs. The brief was to turn them into modern offices for CoolPlanet while keeping the character of the estate.
That meant opening up historic structures safely, strengthening them to an engineer's design, working within bat conservation and archaeological requirements, and then fitting the buildings out to a commercial standard, all within the estate.
What the job involved
Taken from the project's bill of quantities, grouped by the work involved.
Careful demolition and alterations
Rubble stone walls, lime plaster and lath partitions and timber floors opened up to the engineer's design, with temporary propping throughout.
Structure and roofs
New roof trusses and structural steel to the engineer's details, natural slate stripped and relaid on new felt and battens, insulation between the rafters and thermally broken roof lights.
Conservation constraints
Work sequenced around Bat Conservation Ireland requirements, with an archaeologist monitoring every excavation on the estate.
Substructure and drainage
New insulated reinforced concrete floor slabs, radon protection, new drainage checked by CCTV survey, and external site works around the courtyard.
Historic fabric
Black cast-iron rainwater goods on traditional brackets, Wicklow silver granite details and repairs to the stone walls in keeping with the estate.
Fit-out
White oak fire-rated doors, new stairs and balustrades, kitchen, toilet cubicles, a lift and full mechanical and electrical services, including data and fire alarm.
Programme and governance
A construction management plan, site management chart and agreed programme, with Building Control inspection milestones agreed with the assigned certifier.
Site safety
Temporary works, fire precautions and protection of the existing buildings, with a managed site from start to handover.
Five historic buildings, run as one site. Conservation, structure and a full commercial fit-out, coordinated on site by one contractor.


Planning a restoration or conversion?
Talk to us about historic buildings, from opening up to fit-out.